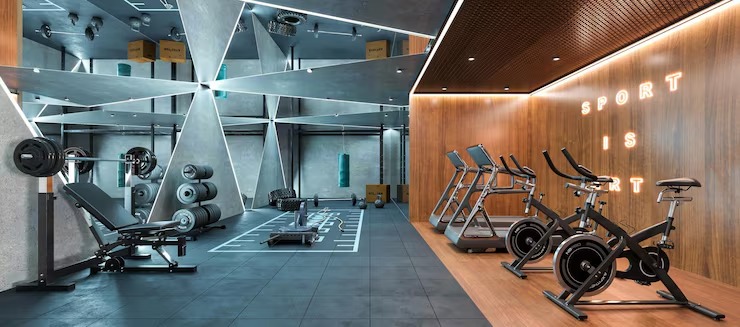


Creating a successful fitness facility requires more than selecting quality equipment. The layout, flow, lighting, and functionality of the space all contribute to the experience members enjoy every day. Whether you are opening a new fitness center or renovating an existing one, professional planning helps maximize every square foot while supporting your long-term business goals. SPX Gym Design specializes in developing customized fitness environments that combine innovation, efficiency, and visual appeal. Every project is carefully planned to ensure members feel motivated while owners benefit from improved functionality and operational success.
Why Professional Gym Design Matters
An intelligently designed gym creates an environment where people feel comfortable, confident, and inspired to work out. A poor layout can lead to congestion, inefficient equipment placement, and an unpleasant member experience. Professional gym planning focuses on creating spaces that improve movement, safety, and accessibility. Modern fitness centers serve a wide variety of users, including beginners, athletes, seniors, and rehabilitation clients. Each group has unique requirements, making strategic planning essential. By carefully organizing workout zones, owners can improve traffic flow while providing members with a better overall experience. Thoughtful planning also supports staff efficiency. Trainers can supervise multiple areas more effectively, maintenance becomes easier, and emergency access remains clear throughout the facility.
Every Fitness Facility Has Unique Goals
No two gyms are exactly alike. A boutique fitness studio has different priorities than a commercial health club or corporate wellness center. Professional designers begin every project by understanding business objectives, available space, target audience, and budget. Some facilities emphasize strength training with large free-weight areas. Others prioritize cardio equipment, group exercise rooms, recovery zones, or functional training spaces. The final design reflects the specific purpose of the facility while maintaining flexibility for future growth. Customization ensures that each investment supports both current operations and long-term expansion opportunities.
Creating Efficient Layouts for Maximum Performance
Space planning is one of the most valuable aspects of professional fitness facility development. Every section should support smooth movement while minimizing unnecessary congestion during busy hours. Equipment placement considers several important factors, including user comfort, visibility, ventilation, and safety. High-demand equipment should be positioned where members can access it easily without interrupting the flow of other workout areas. A well-planned layout also reduces waiting times by distributing equipment evenly throughout the facility. This creates a more enjoyable experience that encourages members to stay longer and return consistently.
Functionality Meets Modern Design
Today’s fitness enthusiasts expect more than rows of exercise machines. Modern gyms combine functionality with attractive interior design to create memorable experiences. Color schemes, flooring materials, mirrors, lighting, and branding elements all influence how members perceive a facility. Bright, open environments often feel energetic and welcoming, while premium fitness clubs may incorporate luxury finishes to create a sophisticated atmosphere. Professional planners understand how visual design impacts motivation. Carefully selected design elements can make workouts feel more enjoyable while reinforcing the gym’s unique identity. Midway through the planning process, many owners discover how professional Gym Design transforms an ordinary workout space into an engaging environment that encourages member retention and positive word-of-mouth recommendations.
Equipment Planning Improves Member Experience
Selecting the right equipment is only part of creating an effective fitness facility. Positioning each machine strategically improves accessibility, workout flow, and safety. Cardio equipment often benefits from placement near windows or entertainment systems to enhance user engagement. Strength equipment should provide adequate clearance for movement while allowing trainers to monitor multiple users efficiently. Functional training areas require flexible open spaces that accommodate different exercises, group sessions, and personal training activities. Proper zoning ensures every workout style has sufficient room without interfering with neighboring areas. This balanced approach helps facilities serve diverse fitness needs while maintaining a clean and organized appearance.
Supporting Business Growth Through Smart Design
Professional planning extends beyond aesthetics. Every design decision supports operational efficiency and business performance. Optimized layouts can accommodate more members without making the space feel overcrowded. Better organization simplifies cleaning schedules, reduces equipment wear, and improves overall maintenance. Member satisfaction often increases when facilities feel spacious, organized, and easy to navigate. Happy members are more likely to renew memberships, recommend the gym to friends, and participate in additional services such as personal training or group fitness classes. Investing in professional planning often delivers long-term financial benefits through improved customer retention and operational efficiency.
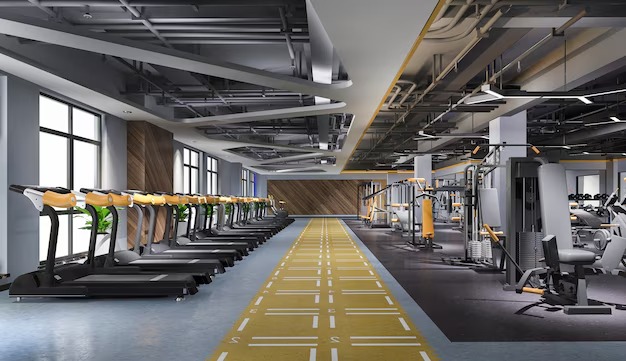
Flexible Spaces for Future Expansion
The fitness industry continues to evolve with changing workout trends and member preferences. Facilities that remain flexible can adapt more easily to future opportunities. Modular layouts allow equipment updates without requiring complete renovations. Open spaces can be repurposed for functional fitness, recovery services, or specialized training programs as demand changes. Planning for future growth from the beginning helps owners avoid expensive modifications later. Scalable designs ensure facilities remain competitive for years while supporting evolving business strategies.
Safety and Accessibility Remain Top Priorities
Every successful fitness facility places safety at the center of its design. Wide walkways, proper equipment spacing, non-slip flooring, and clear emergency exits contribute to a secure environment for both members and staff. Accessibility is equally important. Inclusive design ensures individuals of all ages and abilities can comfortably use the facility. Easy navigation, appropriate equipment placement, and thoughtful spacing create welcoming environments that encourage participation from a broader audience. These considerations demonstrate professionalism while helping facilities comply with industry standards and local regulations.
Choosing the Right Gym Design Partner
Selecting an experienced design partner plays a significant role in project success. A knowledgeable team understands fitness operations, equipment requirements, member behavior, and efficient space utilization. The planning process should involve collaboration, allowing owners to share their vision while receiving expert recommendations based on industry best practices. Clear communication throughout each stage helps ensure the completed facility aligns with business objectives and customer expectations. An experienced design team balances creativity with practicality, delivering spaces that look impressive while performing efficiently every day.
Conclusion
A successful fitness facility depends on far more than quality exercise equipment. Smart planning, efficient layouts, attractive interiors, and functional design all contribute to member satisfaction and long-term business growth. Professional gym planning creates environments that improve safety, maximize available space, and support evolving fitness trends. Whether launching a new fitness center or upgrading an existing location, investing in expert design creates lasting value for both owners and members. A carefully planned facility not only looks exceptional but also delivers an outstanding workout experience that keeps people coming back.
Frequently Asked Questions
What makes professional gym design important?
Professional gym design improves space utilization, enhances member experience, increases safety, and supports efficient daily operations while helping fitness businesses achieve long-term success.
Can gym layouts be customized for different fitness facilities?
Yes. Every facility can be designed according to its available space, target audience, business goals, equipment selection, and future expansion plans.
How does a well-designed gym improve member retention?
An organized, attractive, and functional environment creates a more enjoyable workout experience. Members are more likely to continue their memberships when they feel comfortable, motivated, and able to use equipment efficiently.